753 Wigan Pier Drive
SEE ALL PHOTOS
753 Wigan Pier Drive
Courtesy of Huntington & Ellis, A Real Est Matthew Langguth Listing Contact: (702) 755-1215 
Sold

753 Wigan Pier Drive

753 Wigan Pier Drive, Henderson, NV 89002

$529,000
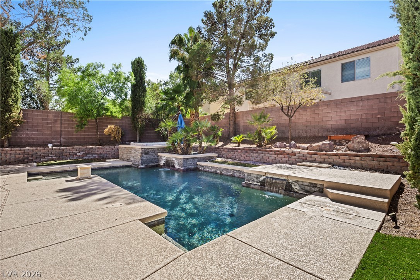
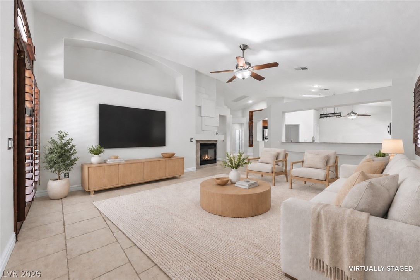
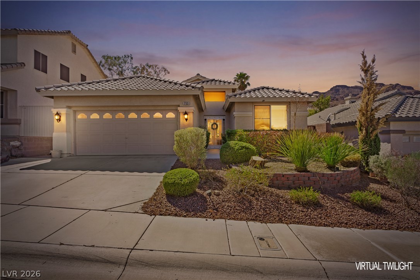
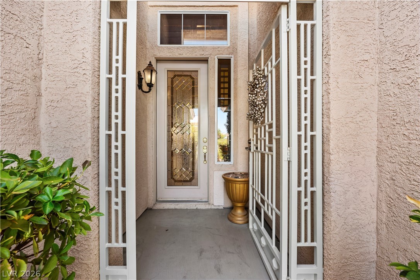
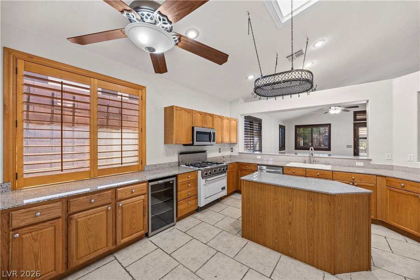
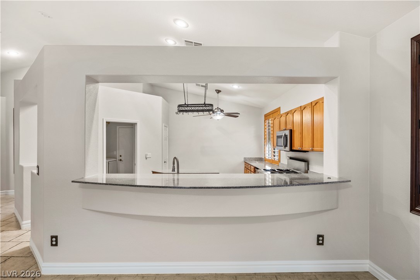
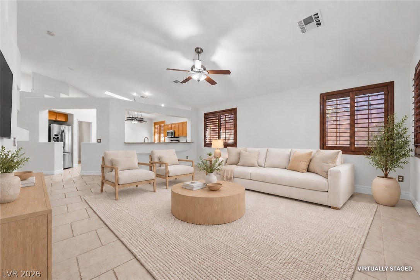
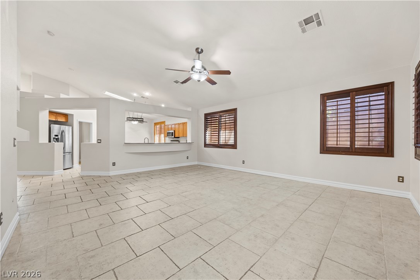
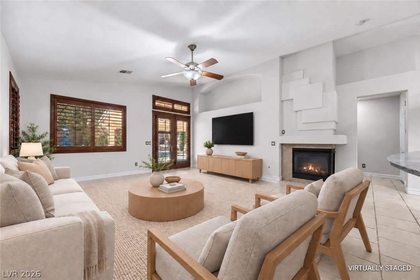
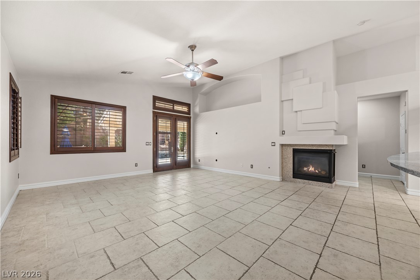
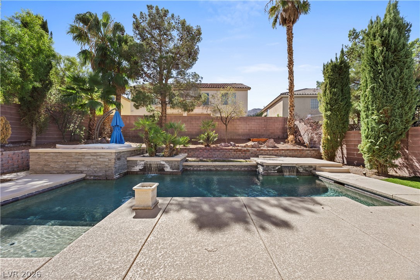
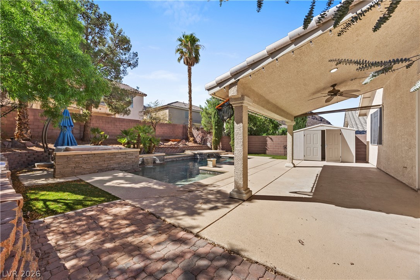
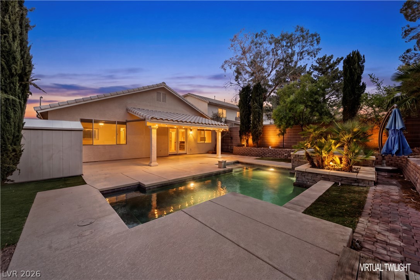
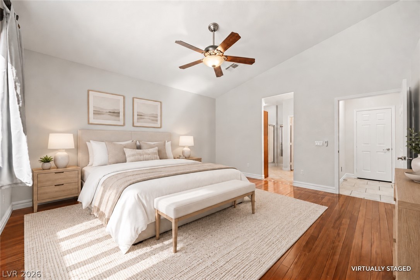
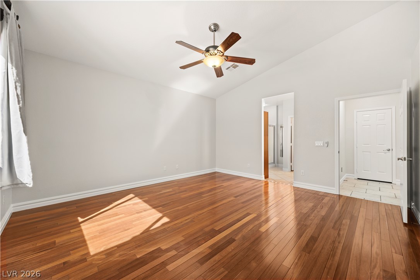
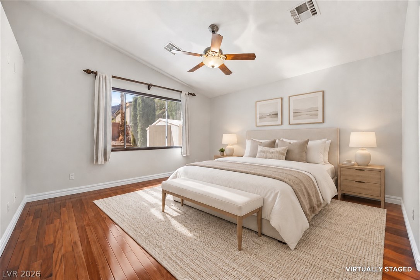
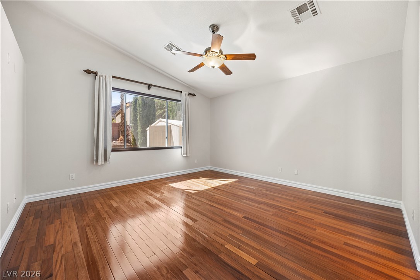
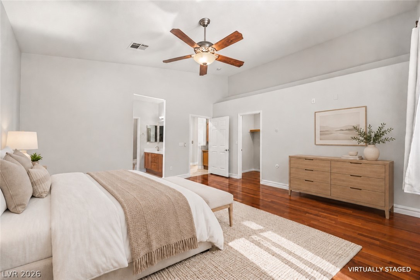
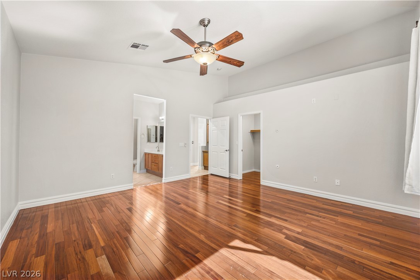
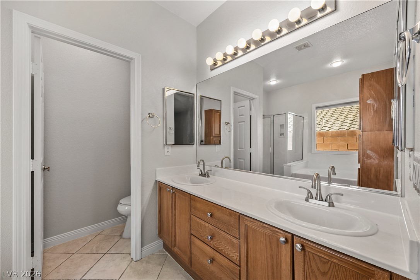
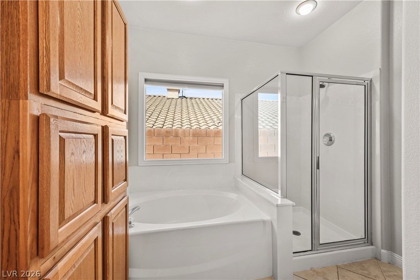
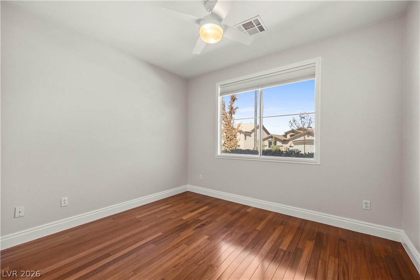
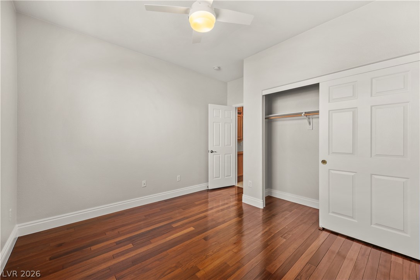
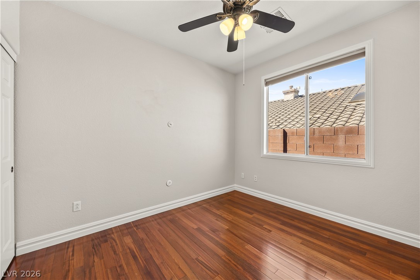
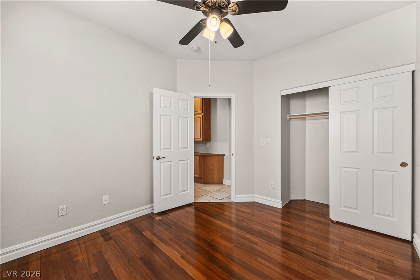
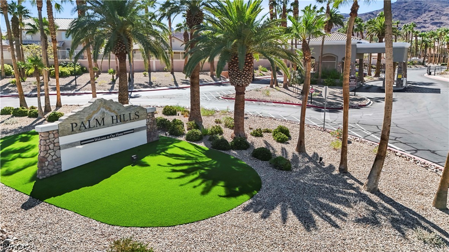
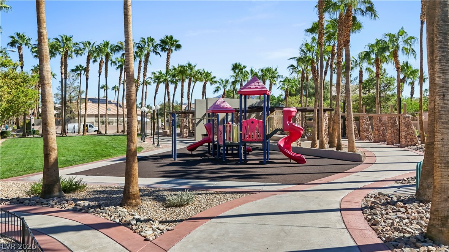
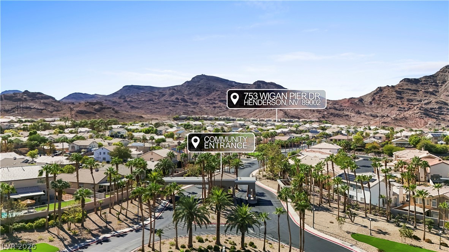
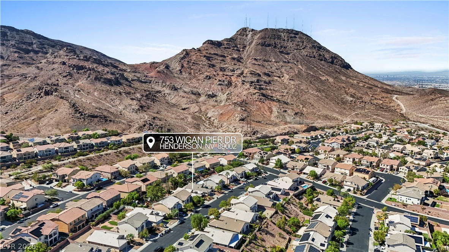
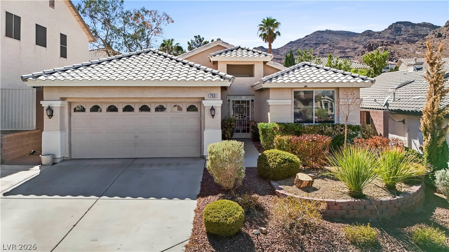
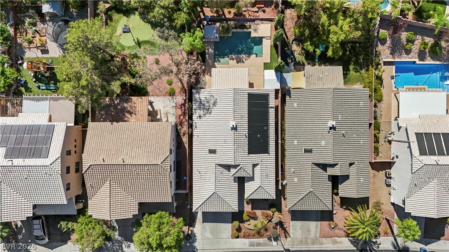
* MOUNTAIN VIEWS & A STUNNING POOL* Nestled in the guard-gated community of Palm Hills, this charming single-story home offers the perfect blend of comfort, design, & lifestyle. Thoughtfully designed, this residence offers an effortless open layout filled with natural light, high ceilings, & warm, inviting spaces perfect for gathering with family & friends. Freshly repainted interior brings a renewed sense of calm and relaxation. The kitchen is the heart of the home, seamlessly connected to the living area & complete with granite countertops, stainless steel appliances, a center island, breakfast bar, & wine fridge! The primary suite offers a spa- like bathroom w/ dual vanities, soaking tub, separate shower, & a generous walk-in closet. Step outside into a resort-style escape featuring a sparkling saltwater pool, elevated hot tub, tranquil water features, & a covered patio perfect for outdoor fun. Set against breathtaking mountain views, this home is truly special. The guard gated community is truly an exclusive experience, offering a private park and true sense of belonging. Located near hiking, biking, & endless outdoor recreation, immerse yourself in the best of Henderson Living!

3
beds

2
baths

1,767 Sq.Ft. LIVING AREA

6,534 Sq.Ft. lot

Matt Langguth

Matt Langguth

Features & Amenities

Interior

  • total bedrooms3
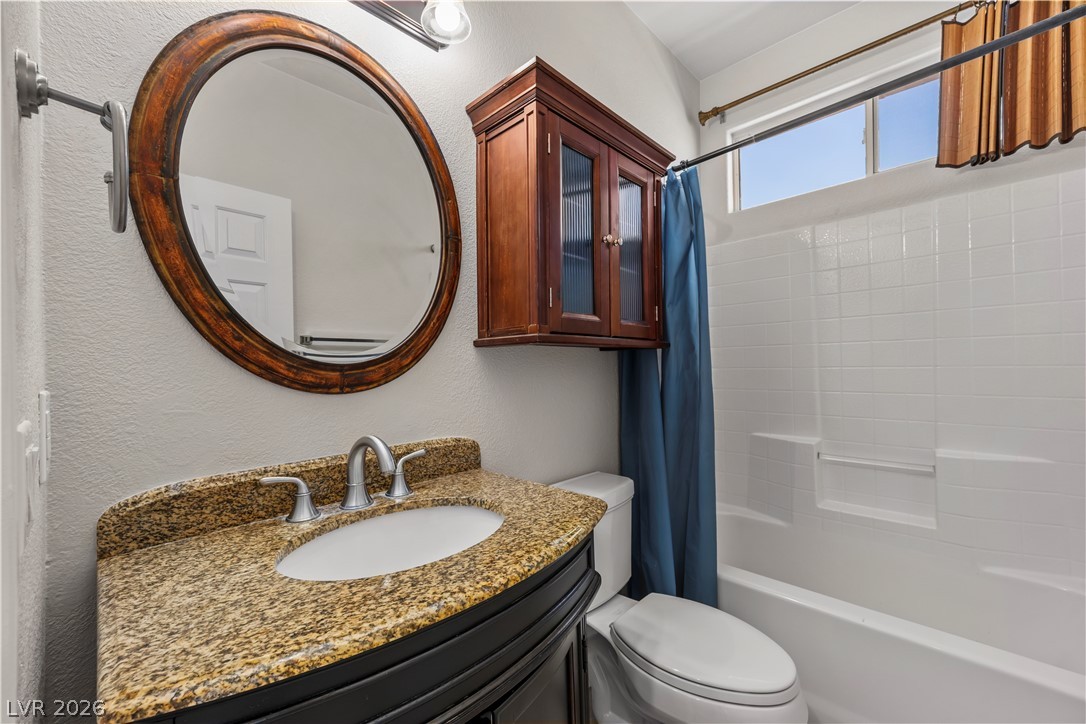
  • Total bathrooms2
  • full bathrooms2
  • Laundry room Cabinets, Gas Dryer Hookup, Main Level, Laundry Room, Sink
  • Flooring Ceramic Tile, Laminate, Tile
  • Fireplace Family Room, Gas, Glass Doors, Multi-Sided
  • APPLIANCES Dryer, Dishwasher, Disposal, Gas Range, Microwave, Refrigerator, Water Softener Owned, Wine Refrigerator, Washer
  • other interior Features Bathroom on Main Level, Bedroom on Main Level, Full Bath on Main Level, Primary Downstairs, Pot Rack, Window Treatments

Area & Lot

  • Status Sold
  • Date Sold November 13, 2026
  • Living Area1,767 Sq.Ft.
  • Total Area1,767 Sq.Ft.
  • Lot Area6,534 Sq.Ft.
  • MLS® ID2824259
  • TypeResidential
  • YEAR BUILT2003
  • NeighborhoodParadise Hills
  • Architecture StylesOne Story
  • View DescriptionMountain(s)
  • Elementary SchoolWalker, J. Marlan,Walker, J. Marlan
  • Middle SchoolMannion Jack & Terry
  • High SchoolFoothill

Exterior

  • STORIES1
  • Garage Space2.0
  • water SourcePublic
  • utilitiesUnderground Utilities
  • PoolHeated, Solar Heat, Salt Water, Waterfall
  • roofTile
  • lot featuresDrip Irrigation/Bubblers, Landscaped, Trees, 1/4 Acre
  • parkingAttached, Epoxy Flooring, Garage, Garage Door Opener, Inside Entrance, Private
  • HEAT TYPECentral, Gas
  • AIR CONDITIONINGCentral Air, Electric
  • sewerPublic Sewer
  • HOA AmenitiesGated, Playground, Park, Guard, Security
  • security FeaturesControlled Access, Gated Community
  • other exterior FeaturesPorch, Patio, Private Yard, Irrigation Sprinklers

Financial

  • Sales Price$529,000
  • Real Estate Tax $3,181/yr
  • HOA $134/mo
View Virtual Tour

Paradise Hills

Explore
Image Form

Follow Me on Instagram
